Villa design · Dubai

A villa designed around your plot, your family and your views.

Concept, 3D, permit and construction drawings from architects who have designed thousands of homes for Dubai's leading developers.

New villasPlot analysis3D visualisationPermit drawings
Our architects have designed for
AldarModonEllington PropertiesImtiaz DevelopmentsRange DevelopmentsAl GhurairExpo City DubaiGreystar

Concept & 3D

Layouts and renders built around orientation, privacy and views.

Permit set

Coordinated drawings, submitted via our licensed partner.

Construction drawings

Tender-ready set; we compare contractor bids for you.

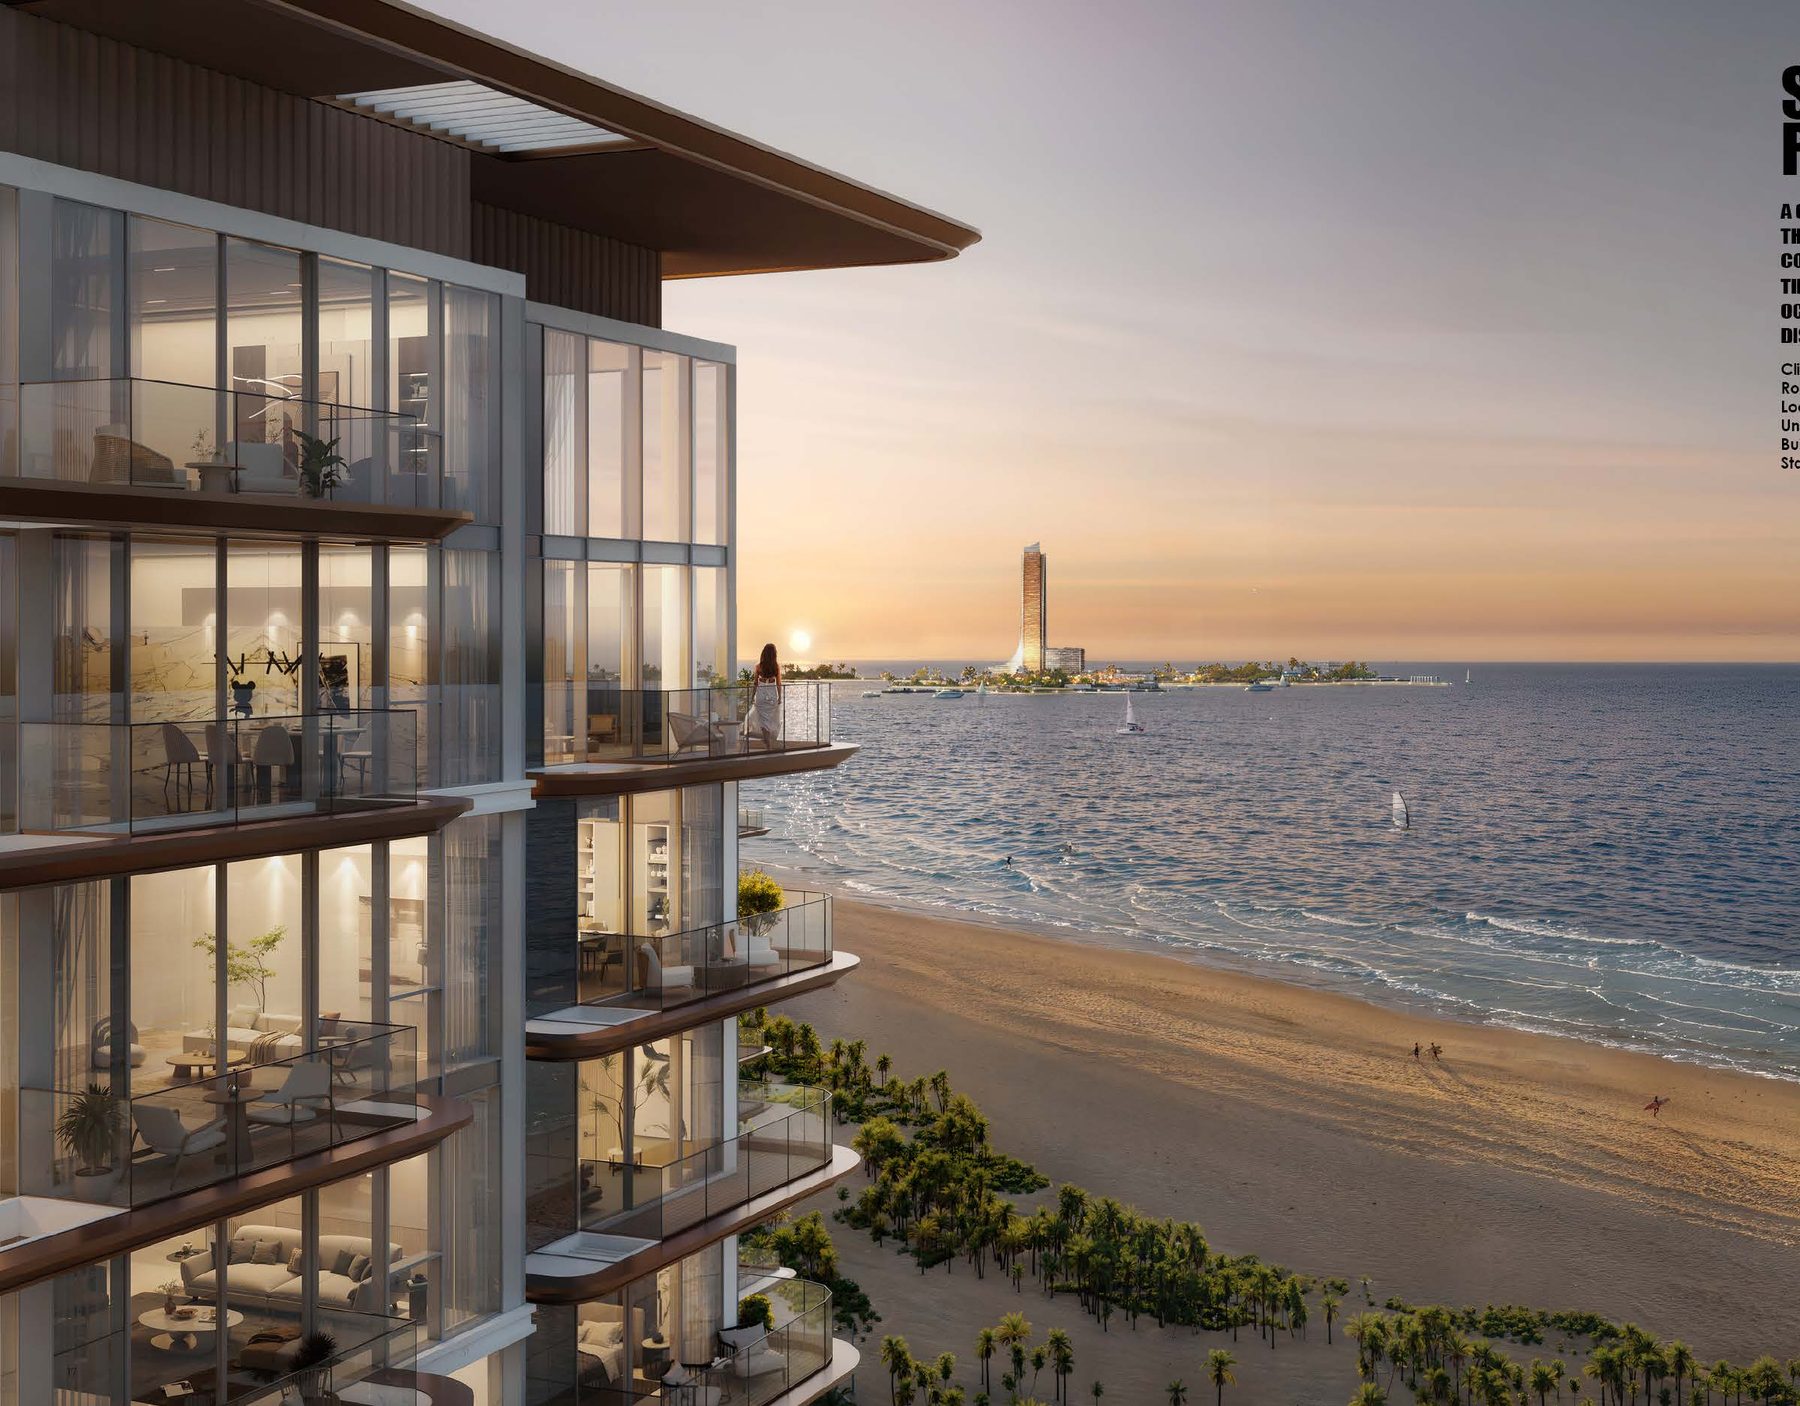
Sea Cliff

Sea Cliff

Dubai Islands
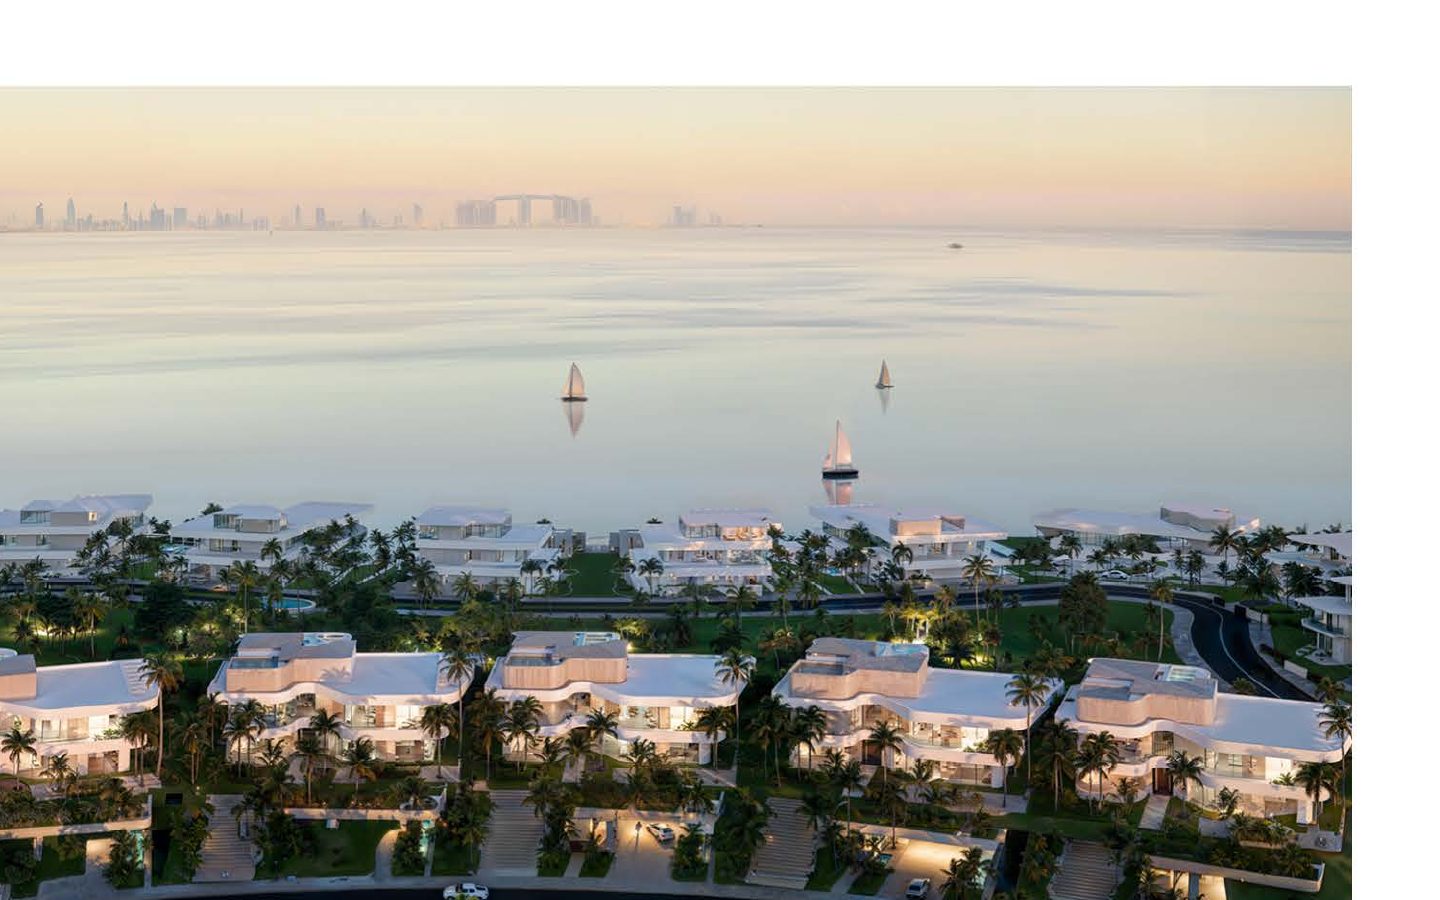
Soto Grande

Soto Grande

RAK · Al Hamra
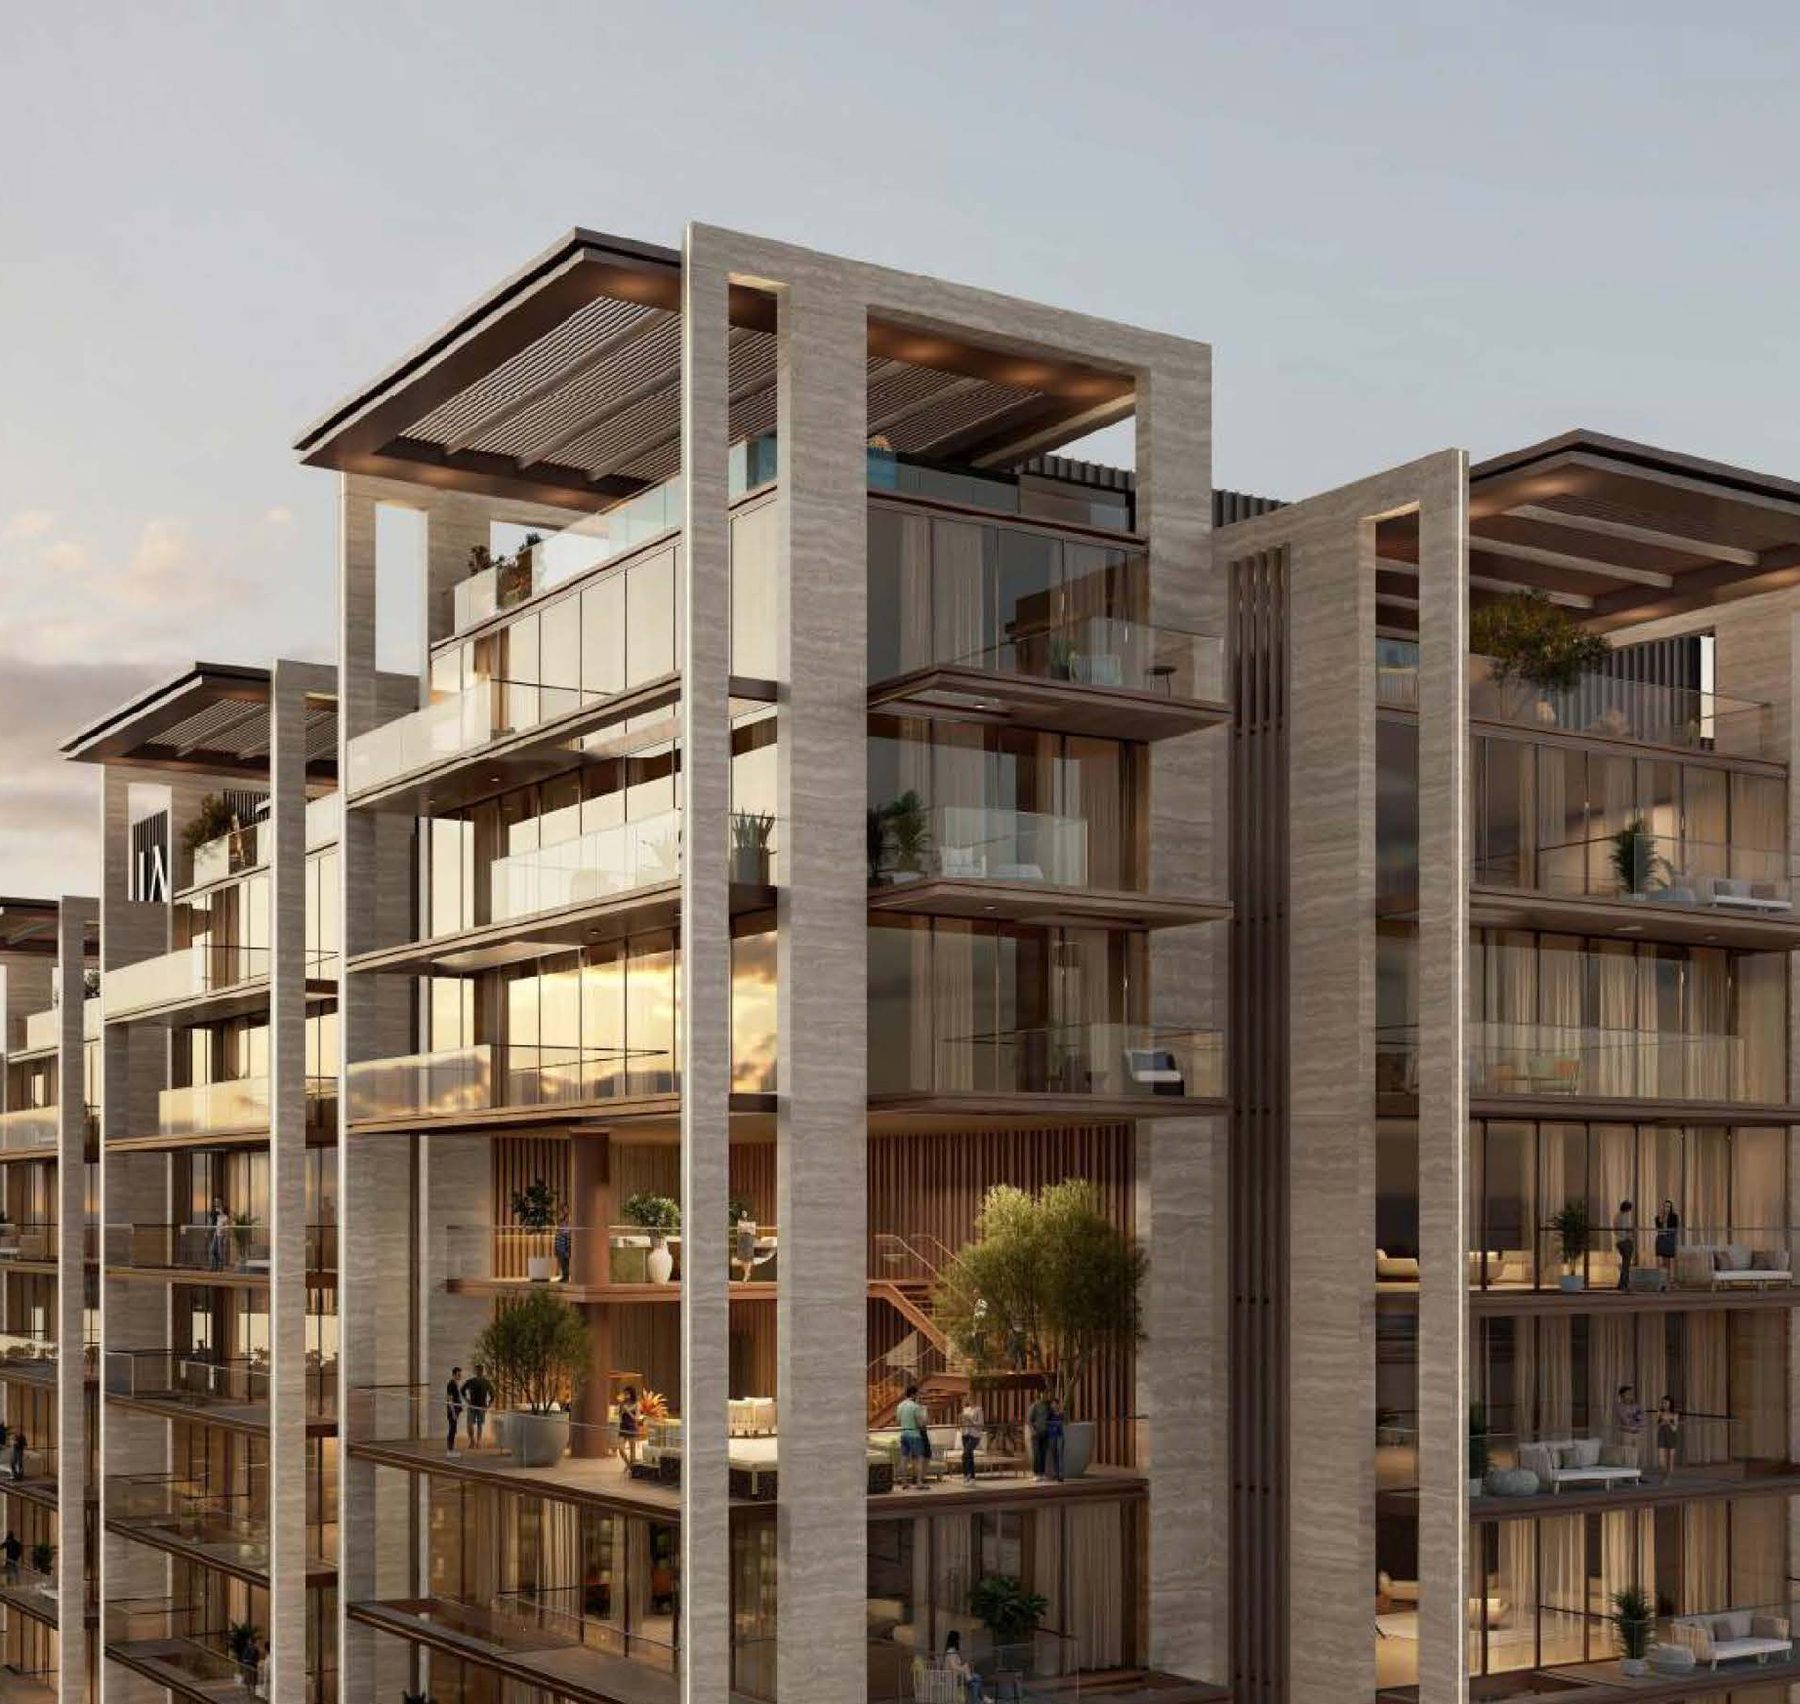
Aqua Residences

Aqua Residences

Abu Dhabi

Questions we hear most

What does a villa design cost?

It depends on size and scope. Concept-only starts well below a full package; we quote a fixed fee per stage after the discovery call so you can decide stage by stage.

Do I need a plot first?

Ideally yes. If you are still choosing, we can run a feasibility check on shortlisted plots before you commit.

Which communities do you work in?

Any freehold or GCC-national plot in Dubai (Dubai Hills, Al Furjan, Jumeirah, Nad Al Sheba, Al Barsha, Tilal Al Ghaf and others), plus Abu Dhabi, Sharjah and RAK.

Start your project

Tell us what you want to build.

Three taps and your number. A senior architect replies on WhatsApp within one working day with what's possible and a fixed-fee proposal.

What is it?
Budget optional

Opens WhatsApp with your details filled in. Private, no obligation.

Thanks. If WhatsApp didn't open, tap here. We reply within one working day.
WhatsAppGet a proposal ↗